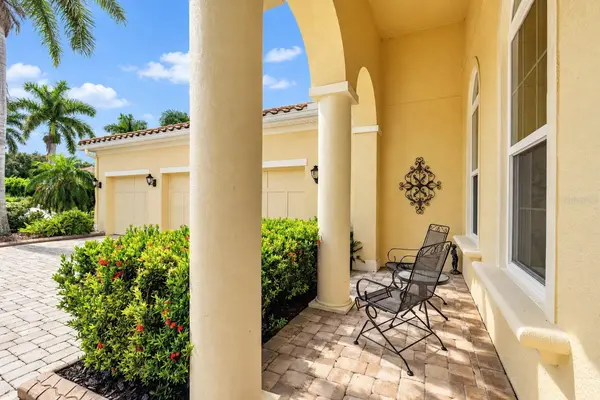
17019 4TH AVE E, Bradenton, FL 34212
REQUEST A TOUR If you would like to see this home without being there in person, select the "Virtual Tour" option and your agent will contact you to discuss available opportunities.
In-PersonVirtual Tour
$ 925,000
Est. payment | /mo

3 Beds

3 Baths

3,108 SqFt


Save
$ 925,000
Est. payment | /mo
Save

3 Beds

3 Baths

3,108 SqFt

Open House

Sun Sep 20, 1:00pm - 4:00pm

Key Details

Property Type Single Family Home

Sub Type Single Family Residence

Listing Status Active

Purchase Type For Sale

Square Footage 3,108 sqft

Price per Sqft $297

Subdivision Rye Wilderness Estates Ph Iii

MLS Listing ID A4705903

Bedrooms 3

Full Baths 3

HOA Fees $250/qua

HOA Y/N Yes

Annual Recurring Fee 1000.0

Year Built 2012

Annual Tax Amount $6,328

Lot Size 0.550 Acres

Acres 0.55

Property Sub-Type Single Family Residence

Source Stellar MLS

Property Description

Spacious Osprey B Model with lovely pond view in the sought-after Rye Wilderness Neighborhood. This lovely home has three bedrooms, one having extended space for an elder parent or adult child. Curb appeal with paver driveway leading you past your extended three-car side-load garage to the quaint covered front porch and entry. Upon entering a larger dining room area and separate living room with wainscoting. There is no carpeting in this home and drop crown molding with lighting through the home. A glorious and spacious kitchen with larger pantry, island for prep., breakfast bar and granite counter tops. Completing this area is the joining family room and a perfect breakfast nook gazing out across the pool to the pond view. The master suite contains an office/den space, ten ft. ceiling and 12 ft. tray in an expansive room for resting in grandeur views of the lanai and pond. Master closet has California closeting and master bathroom with double sinks, a walk-in shower and garden tub. The second bedroom shares the guest's full bath. The third bedroom has been constructed as a double bedroom space with pool bath connected and entry to caged lanai and pool. Largest covered lanais in the neighborhood, granite long bar w/fridge, sink storage, caged, paver lanai, pool and spa. Lots of room for parties, hanging out in the Florida sunshine or just chilling out looking out over the pond view. Half-acre lot offers space to grow your favorite plants, a fully fenced in backyard for your children or puppies and a northern view having sun on the pool most the day. Rye Wilderness has a wonderful park in the heart of the neighborhood for field games, half-court basketball, a pavilion of picnicking and gaming. Behind the neighborhood is the federal park of Rye Wilderness with canoeing/kayaking, hiking trails and the newly constructed Manatees lead Legacy Trailhead. Rye neighborhood is centrally located between St. Pete to the northeast, Anna Maria Island to the west, Lakewood Ranch to the south and Sarasota to the southwest. All you need in events, food, shopping and special features not to mention some of the best beaches on the Gulf Coast of Florida.

Location

State FL

County Manatee

Community Rye Wilderness Estates Ph Iii

Area 34212 - Bradenton

Zoning PDR

Direction E

Rooms

Other Rooms Interior In-Law Suite w/No Private Entry

Interior

Interior Features Ceiling Fans(s), Crown Molding, Eat-in Kitchen, High Ceilings, Kitchen/Family Room Combo, Living Room/Dining Room Combo, Primary Bedroom Main Floor, Solid Wood Cabinets, Split Bedroom, Stone Counters, Tray Ceiling(s), Window Treatments

Heating Central, Electric

Cooling Central Air

Flooring Ceramic Tile

Furnishings Unfurnished

Fireplace false

Appliance Dishwasher, Disposal, Dryer, Electric Water Heater, Microwave, Range, Refrigerator, Washer

Laundry Laundry Room

Exterior

Exterior Feature Hurricane Shutters, Private Mailbox, Sidewalk

Parking Features Garage Door Opener, Garage Faces Side

Garage Spaces 3.0

Fence Other

Pool Child Safety Fence, Gunite, In Ground, Lighting

Community Features Association Recreation - Owned, Deed Restrictions, Dog Park, Irrigation-Reclaimed Water, Park, Playground, Sidewalks

Utilities Available Cable Connected, Electricity Connected, Public, Sewer Connected, Sprinkler Recycled, Underground Utilities, Water Connected

View Y/N Yes

Water Access No

View Pool, Water

Roof Type Tile

Porch Covered, Screened

Attached Garage true

Exposure North

Garage true

Private Pool Yes

Building

Lot Description Oversized Lot

Story 1

Entry Level One

Foundation Slab

Lot Size Range 1/2 to less than 1

Sewer Public Sewer

Water Public

Structure Type Block,Stone,Stucco

New Construction false

Schools

Elementary Schools Gene Witt Elementary

Middle Schools Dr Mona Jain Middle

High Schools Parrish Community High

Others

Pets Allowed Yes

Senior Community No

Ownership Fee Simple

Monthly Total Fees $83

Acceptable Financing Cash, Conventional, VA Loan

Membership Fee Required Required

Listing Terms Cash, Conventional, VA Loan

Special Listing Condition None

Stellar MLS
Listed by Argelia Vidal COLDWELL BANKER REALTY

NEARBY SCHOOLS & PROPERTIES

Tim Collins

"My job is to find and attract mastery-based agents to the office, protect the culture, and make sure everyone is happy! "

GET MORE INFORMATION

Name
Phone*
Message

Go tour this home

17019 4TH AVE E