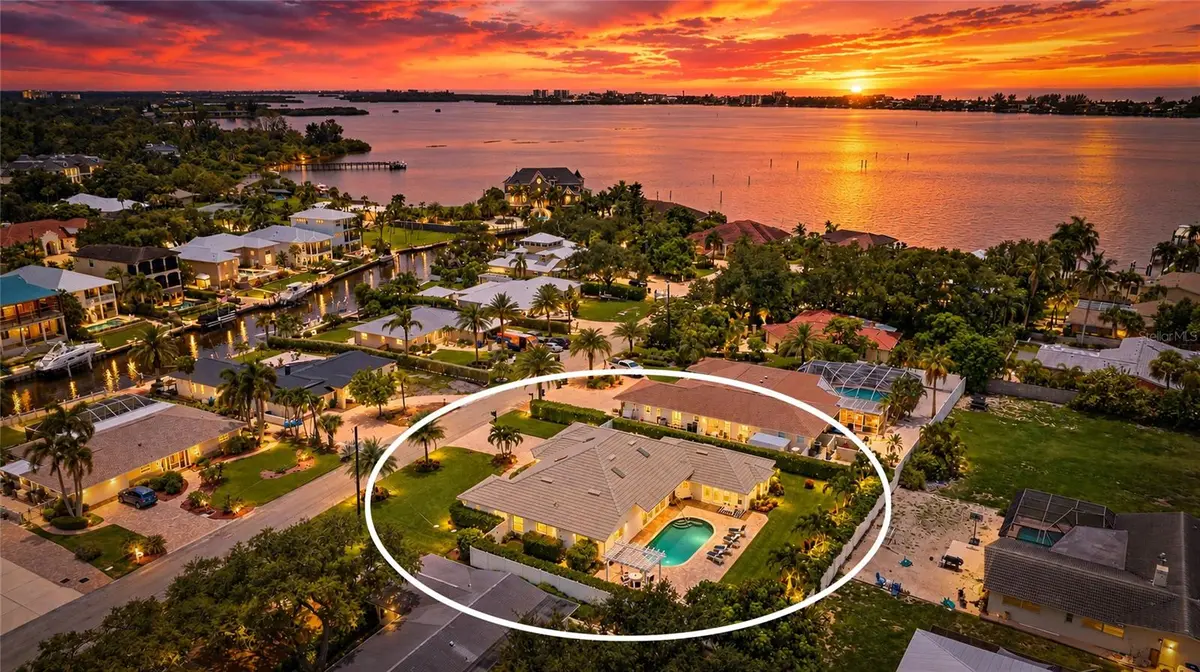
7780 HOLIDAY DR N, Sarasota, FL 34231
7780 HOLIDAY DR N, Sarasota, FL 34231,Video Tour
7780 HOLIDAY DR N, Sarasota, FL 34231
REQUEST A TOUR If you would like to see this home without being there in person, select the "Virtual Tour" option and your agent will contact you to discuss available opportunities.
In-PersonVirtual Tour
$ 1,950,000
Est. payment | /mo

4 Beds

3 Baths

3,269 SqFt


$ 1,950,000
Est. payment | /mo

4 Beds

3 Baths

3,269 SqFt

Open House

Sun Oct 04, 1:00pm - 4:00pm

Key Details

Property Type Single Family Home

Sub Type Single Family Residence

Listing Status Active

Purchase Type For Sale

Square Footage 3,269 sqft

Price per Sqft $596

Subdivision Holiday Harbor

MLS Listing ID A4701902

Bedrooms 4

Full Baths 2

Half Baths 1

HOA Y/N No

Year Built 1959

Annual Tax Amount $7,879

Lot Size 0.380 Acres

Acres 0.38

Property Sub-Type Single Family Residence

Source Stellar MLS

Property Description

Welcome to this immaculate, move-in ready Sarasota estate on a quiet, no-outlet cul-de-sac west of the Trail, just minutes from both the world-famous beaches of Siesta Key and the cultural amenities of downtown Sarasota. Just around the corner, Hidden Harbor Marina provides convenient boat storage and access to the Intracoastal and the Gulf for those who choose to join. This professionally curated, single-story home offers 4 bedrooms, 2.5 baths, and 3,269 heated square feet on an oversized, fully private lot with no HOA, and is available optionally furnished. Arriving along the paver driveway, you are welcomed by custom tropical landscaping and oversized double doors featuring herons etched into custom glass. Inside, the heron theme continues on a unique grasscloth wallcovering, leading to an open living and dining area with vaulted ceilings, skylights, and Italian porcelain plank flooring. Two sets of impact sliders frame picturesque views of the pool and established gardens. The expansive chef's kitchen features white raised-panel cabinetry, leaded glass uppers, granite counters, a marble backsplash with a handcrafted marble medallion above the cooktop, and a navy island with a prep sink and breakfast bar seating. A Bosch wall oven, microwave, and cooktop, stainless steel appliances, a built-in bar with wine storage, and a breakfast nook with arched windows complete the space, with a laundry room featuring an LG washer and dryer and a utility sink nearby. The split bedroom plan places the primary suite on its own side of the home, with a bay window overlooking the colorful garden and patio doors opening directly to the pool deck. The en suite bath offers dual granite vanities, a spa tub, a walk-in shower, and a private water closet, while the custom walk-in closet provides abundant hanging space, shoe storage, and built-in dressers. On the opposite side, two guest bedrooms share a bath with marble tile and a walk-in rain shower, the fourth bedroom is currently set up as an office, and a half bath serves guests. Closets with built-in shelving, extra tall solid wood doors, plantation shutters, and LED lighting carry throughout. Outside, the expansive paver patio surrounds an oversized Pebble Tec pool and an inviting pergola, all enclosed by Clusia hedges and a vinyl privacy fence. Professional landscape lighting showcases the lush gardens, and an irrigation system keeps them thriving. Additional highlights include two separate HVAC systems, an air-conditioned utility room off the garage, and a flood zone X500 designation. Just moments away, the Tamiami Trail and Beneva Road corridor is becoming a South Sarasota hub, with a new Trader Joe's on the way and the former Sarasota Square Mall being transformed into a mixed-use destination anchored by Whole Foods. FURNISHINGS NEGOTIABLE. **THIS PROPERTY QUALIFIES FOR A 1% LENDER INCENTIVE IF USING PREFERRED LENDER. INQUIRE FOR MORE DETAILS.**

Location

State FL

County Sarasota

Community Holiday Harbor

Area 34231 - Sarasota/Gulf Gate Branch

Zoning RSF2

Direction N

Interior

Interior Features Built-in Features, Ceiling Fans(s), Eat-in Kitchen, High Ceilings, Open Floorplan, Solid Wood Cabinets, Split Bedroom, Stone Counters, Thermostat, Vaulted Ceiling(s), Walk-In Closet(s), Window Treatments

Heating Central, Electric

Cooling Central Air

Flooring Carpet, Tile

Furnishings Negotiable

Fireplace false

Appliance Built-In Oven, Cooktop, Dishwasher, Disposal, Dryer, Microwave, Range Hood, Refrigerator, Tankless Water Heater, Washer

Laundry Inside, Laundry Room

Exterior

Exterior Feature Lighting, Private Mailbox, Private Yard, Rain Gutters

Parking Features Driveway, Garage Door Opener, Oversized

Garage Spaces 2.0

Fence Fenced, Vinyl

Pool Deck, In Ground

Utilities Available BB/HS Internet Available, Cable Available, Electricity Available, Public, Sewer Available, Water Available

View Y/N No

Water Access No

View Pool

Roof Type Tile

Porch Front Porch, Patio

Attached Garage true

Exposure West

Garage true

Private Pool Yes

Building

Lot Description Cul-De-Sac, In County, Landscaped, Near Marina, Oversized Lot, Paved

Entry Level One

Foundation Slab

Lot Size Range 1/4 to less than 1/2

Sewer Septic Tank

Water Public

Structure Type Block,Stucco

New Construction false

Schools

Elementary Schools Gulf Gate Elementary

Middle Schools Brookside Middle

High Schools Riverview High

Others

Pets Allowed Yes

Senior Community No

Ownership Fee Simple

Acceptable Financing Cash, Conventional

Listing Terms Cash, Conventional

Special Listing Condition None

Virtual Tour https://my.matterport.com/show/?m=VrBWWFidSGN

Stellar MLS
Listed by Toni Zarghami KW COASTAL LIVING III

NEARBY SCHOOLS & PROPERTIES

Tim Collins

"My job is to find and attract mastery-based agents to the office, protect the culture, and make sure everyone is happy! "

GET MORE INFORMATION

Name
Phone*
Message

Go tour this home

7780 HOLIDAY DR N